Tuesday, September 20, 2016

The start of the roof

Here I am testing the light and height of the picture window frame from under a white tarp. It's already a cosy space that attracts visitors and inspires ideas.

I hate when Michel is on a ladder or high place and can't bring myself to look. Often I just lie down and have a nap and try to send safe energy to him. I'm also crazy busy making a 24 page booklet for his latest cd as well as setting up a quick and dirty home studio to record drums for Reg's new cd. It's clear to me that there will be much that can be done inside the studio when it is done.


The frame for the skylight is now fixed in space. It is a bit of an indulgence to have skylight in a shed but it is the kind of detail that elevates it from storage to studio. Yesterday Michel picked up Ondura sheets for the top of the roof, easily crammed into a Communauto as they bend slightly.


Monday, September 12, 2016

Interruptions

So big storms came and delayed the work, sending Michel rushing out to buy tarps to cover the wood instead. In the gaps of time with a bit of sunshine he finished the frame of our most complex wall, the one with a door and a picture window.

And then he is interrupted by other work, playing drums several nights in a row and teaching. Next comes the worst interruption of all, an early morning visit to emergency after a sleepless night in great pain. Could the strain of making a shed be taking its toll? But no, as it turns out, it was a kidney stone that chose its moment of escape strangely and once it was gone, he was scooting back up a ladder and was enthusiastically back to work. Reading about kidney stones on the internet I come across an article from India that says they are most common in the summer in hot weather in young men working in construction outdoors. Seems to be a combination of dehydration, sweating, lots of vitamin D and vibrating tools that forms and shakes them. Now we know.


This next stage keeps reminding me of the J.D. Salinger title, "Raise High the Roofbeam, Carpenters!". I am waiting for the surly delivery guy who is bringing our second window today. This free shipping option from Home Depot is a bit tedious but yet better than going all the way out to Reno-Depot to discover their shelves are empty.

Sunday, September 4, 2016

Raising the walls

Two walls are up! I am not entirely sure how Michel did the first one alone. He explained something about how he used a technique he saw on a documentary about Easter Island, some rolling, tipping, balancing.


He asked JJ to help with the second one. It is very large and heavy as the siding needed to be put up in advance due to the fences all around. I offered to help but was told it would be devastating if I was injured as my cooking is so vital to the project. Fine, fine, I can take that. I have no feminist qualms about being told my recipes are epic. In fact, I have been very busy trying to truly understand sourdough starter and Szechuan pork bone noodle soup, so it's not as if I have all kinds of time to lift large walls.


They began with a similar pitching, rolling technique. Then apparently at one stage something went wrong and the post holding the wall fell, another blocked it leaving JJ holding the full weight while Michel had to rush around to free the other side. Much swearing later they just tossed the entire thing into place. At this point JJ was happy to go back inside and rub his arms, saying he was really happy he had done 100 push ups yesterday to prepare him for such a challenge.


Studying the matter, Michel found the wall was about an inch out of place so he considered calling some strong men over, but then got some shims and round bits of wood and somehow managed to roll it into place.

Then he solidified it all. Now he is ready to make the frames for the next two walls which contain two windows and a door. This morning he showed me where the door would be according to our plans. It meant entering at a sharp angle near the eavestrough and fence and an open door has a view on our old and battered spiral staircase from the balcony. Hmm. That doesn't seem very auspicious.

Taking a moment to think about Feng Shui plus the fact that we want to paint the door bright yellow, we are moving it to an entirely different spot. Next we discuss the window height.  This is confusing as all the windows in our house are very large and low. I sit on a chair on the platform and try to imagine.

For the next wall we are in luck as JJ's pal Carl is here before they head out for a run. They worked on my aunt's farm together last summer and so are used to doing physical work together. It takes them no time at all to raise the third wall.

The cheerful blue colour of the high wall doesn't look too bad from our neighbour's yard and luckily they have no complaints. 
View from our neighbour's yard

Thursday, September 1, 2016

Gathering materials

Finding materials over a range of renovation stores and actually gathering them has proven to be challenging. We settled on LP Smartside for the siding of the shed and they only sell it at Home Depot. Michel and JJ woke early one morning to pick it up at Home Depot and as we do car sharing and don't own a car they wouldn't rent them one of their vans. They considered going to Discount to get a van but it was all so annoying that Michel opted for delivery instead.

But waiting for a delivery with no indication of when in the day they'll arrive is super annoying, plus the delivery van had great trouble accessing our lane as there is so much construction nearby and trucks are always blocking our lane. Nevertheless, the panels are in our yard now.

In the meantime, I have been pondering windows endlessly as I want to have ventilation in the shed that will provide a cross current, lots of light and space for an airconditioner in the summer. That combined with the challenges of the local stores and their lack of stock has been a puzzle. We went all the way out to Reno-Depot one night with our Communauto only to find their website lies and someone had bought up the shed window I wanted. So I insisted on getting a door while we were there, forgetting the Communauto for a moment. After that I spent a car ride sitting on the folded backseat next to the new door all bunched up into a ball. So yeah, I guess most people doing stuff like this have their own truck. This is why I wanted a kit! I exclaim to Michel.

The next adventure is seeing when the windows I ordered online from Home Depot will actually arrive. At least I am happy with our final choices ... we have a picture window for light, a skylight for photography in winter, and two little windows for ventilation. Well, in fact at this point we only have one of them but we have the intention of having the other three. Eventually.

While waiting for these details to sort themselves out Michel has built the wall frames for the first two walls. He's spent some time getting tarps to protect everything in case of massive thunderstorms that luckily didn't manifest yesterday. At Reno-Depot we found new roofing material, Ondura, that looks much simpler to install than asphalt shingles. Hurray! They come in black or red at that shop so we've decided the strong red is stylish. This means I have had to rethink the shed colour to match and in the end I didn't deviate far from my original choice, opting for a cheerful eggshell blue. With the white window frames and the red roof, it should be pretty stylish.

Meanwhile our neighbours to the left have their fence installed. Their handyman insisted on drilling a hole through our cement fence and putting our eavestrough through it. Seems like a bit of an imposition but fine, it's done now. He also re-installed bricks along the bottom of our yard. My dad called to say we must block the bottom of the shed against vermin, and after a newstory about a python in Verdun Michel was convinced enough to put a line of old bricks along the bottom of the base. No pythons for us!

Friday, August 26, 2016

The foundation

Day one goes very quickly and smoothly. After ordering wood, the delivery arrives and it is all unloaded. Next Michel and JJ start putting the frame of the base of the shed together. Measuring well has paid off and also having an assistant is a huge boost.

Meanwhile I have discovered that I need to form an opinion on windows. And really, up until now, I didn't have one. At the same time, I need to learn the limitations of the local renovation stores. I surf around, I measure, I consider, I scratch my head. Finally, in desperation, I make a Pinterest board. My problem becomes clear. I need windows from 3 different stores because none of them sells the same stuff.

Finally, in order to simplify my thinking, I decide that windows should have one purpose, either to give light or for ventilation. All these big windows opening up in odd ways are just watering down their true purpose. All these windows with screens for airing the house or shed are just pretending to provide light as they'll provide shadows and patterns instead.

So now I have narrowed our options down to a skylight and picture window, neither of which opens up, for good light for photography. And two cheap shed windows that can be opened that can vent the place. Phew. Not sure if that will work but it allows me to move away from the cute awming window I was considering for several hours. As we are carless city dwellers, I also need to keep track of which shops will deliver and how much etc. etc. We are starting to narrow down our design options to the cheapest best walkable materials.

While oldest child measures with the precision of a diamond cutter, youngest child is asked to interrupt his self-directed course in graphic design to try out some paint colours. He adds textures and places it in the proper context so we can visualize it all better. As a family project, it is engaging.

Saturday, August 20, 2016

Planning some more

Now we are into the stage of thinking hard and designing. I guess we could have done that before but it is very hot and it is summer. So we consult friends and family and gather tips and ideas. We install Sketchup and look at a friend's shed plans. I even attempt a Sketchup plan of my own but I'm still clicking on beginner tutorials while Michel has mapped out a lovely and precise pencil sketch that is more accurate. Why reinvent the wheel?


I insist on a model or maquette so he obliges with a quick cardboard model. I spend a long time studying windows on other people's studios and on various websites, then we fiddle with bits of paper and decide on the window layout. Well, I also suggested Michel dream on it and I did the same. And in the morning we compared our dreams and they contained the same window/door layout so it seemed like we might as well just go with that. Sometimes it is helpful to use a few psi tools in the creative process.


Making space

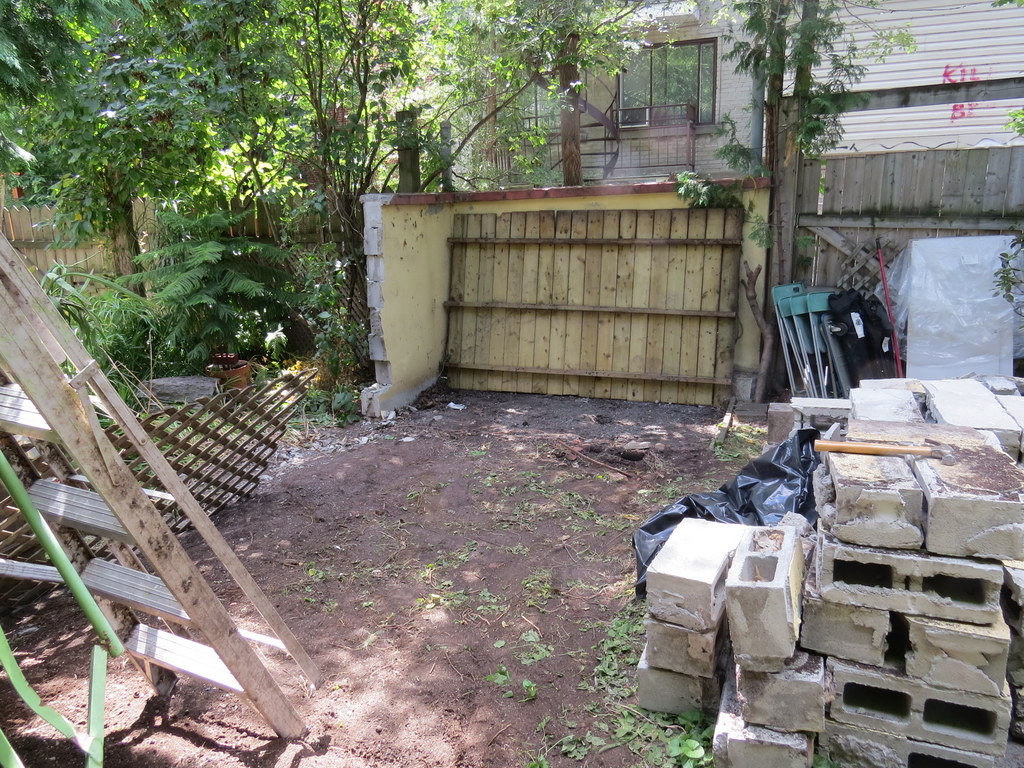
So we've demolished most of a fence and apparently some of it will be coming back. And now we have a big pile of concrete blocks all over the yard. Why not use them to create a surface under the shed, instead of the usual kinds of blocks people buy?

Oh, but I am getting ahead of myself. First the old shed needs to get out of the way so that takes Michel a day or so, emptying the shed, dismantling and bringing it to the Eco-Centre for recycling.

Now the yard is pretty much clear and he can begin mapping out the shed-to-be. There is some confusion about how large it can be based on unclear rules on the city by-law site but eventually he settles on the correct size, 8'x12'.

The planning is next, lots of debate about old vs. new materials, different ways of buying materials (Kijiji? Home Depot? Rona? Craigslist?), delivery options, prices, sizes ... google google shed shed and we eventually agree on some kind of design.